

Ryan Enschede Studio Groundworks Receives 2026 SARA NY Design Award
This project transformed a utilitarian three-bay farm garage into the singular central hall of a new retreat center.
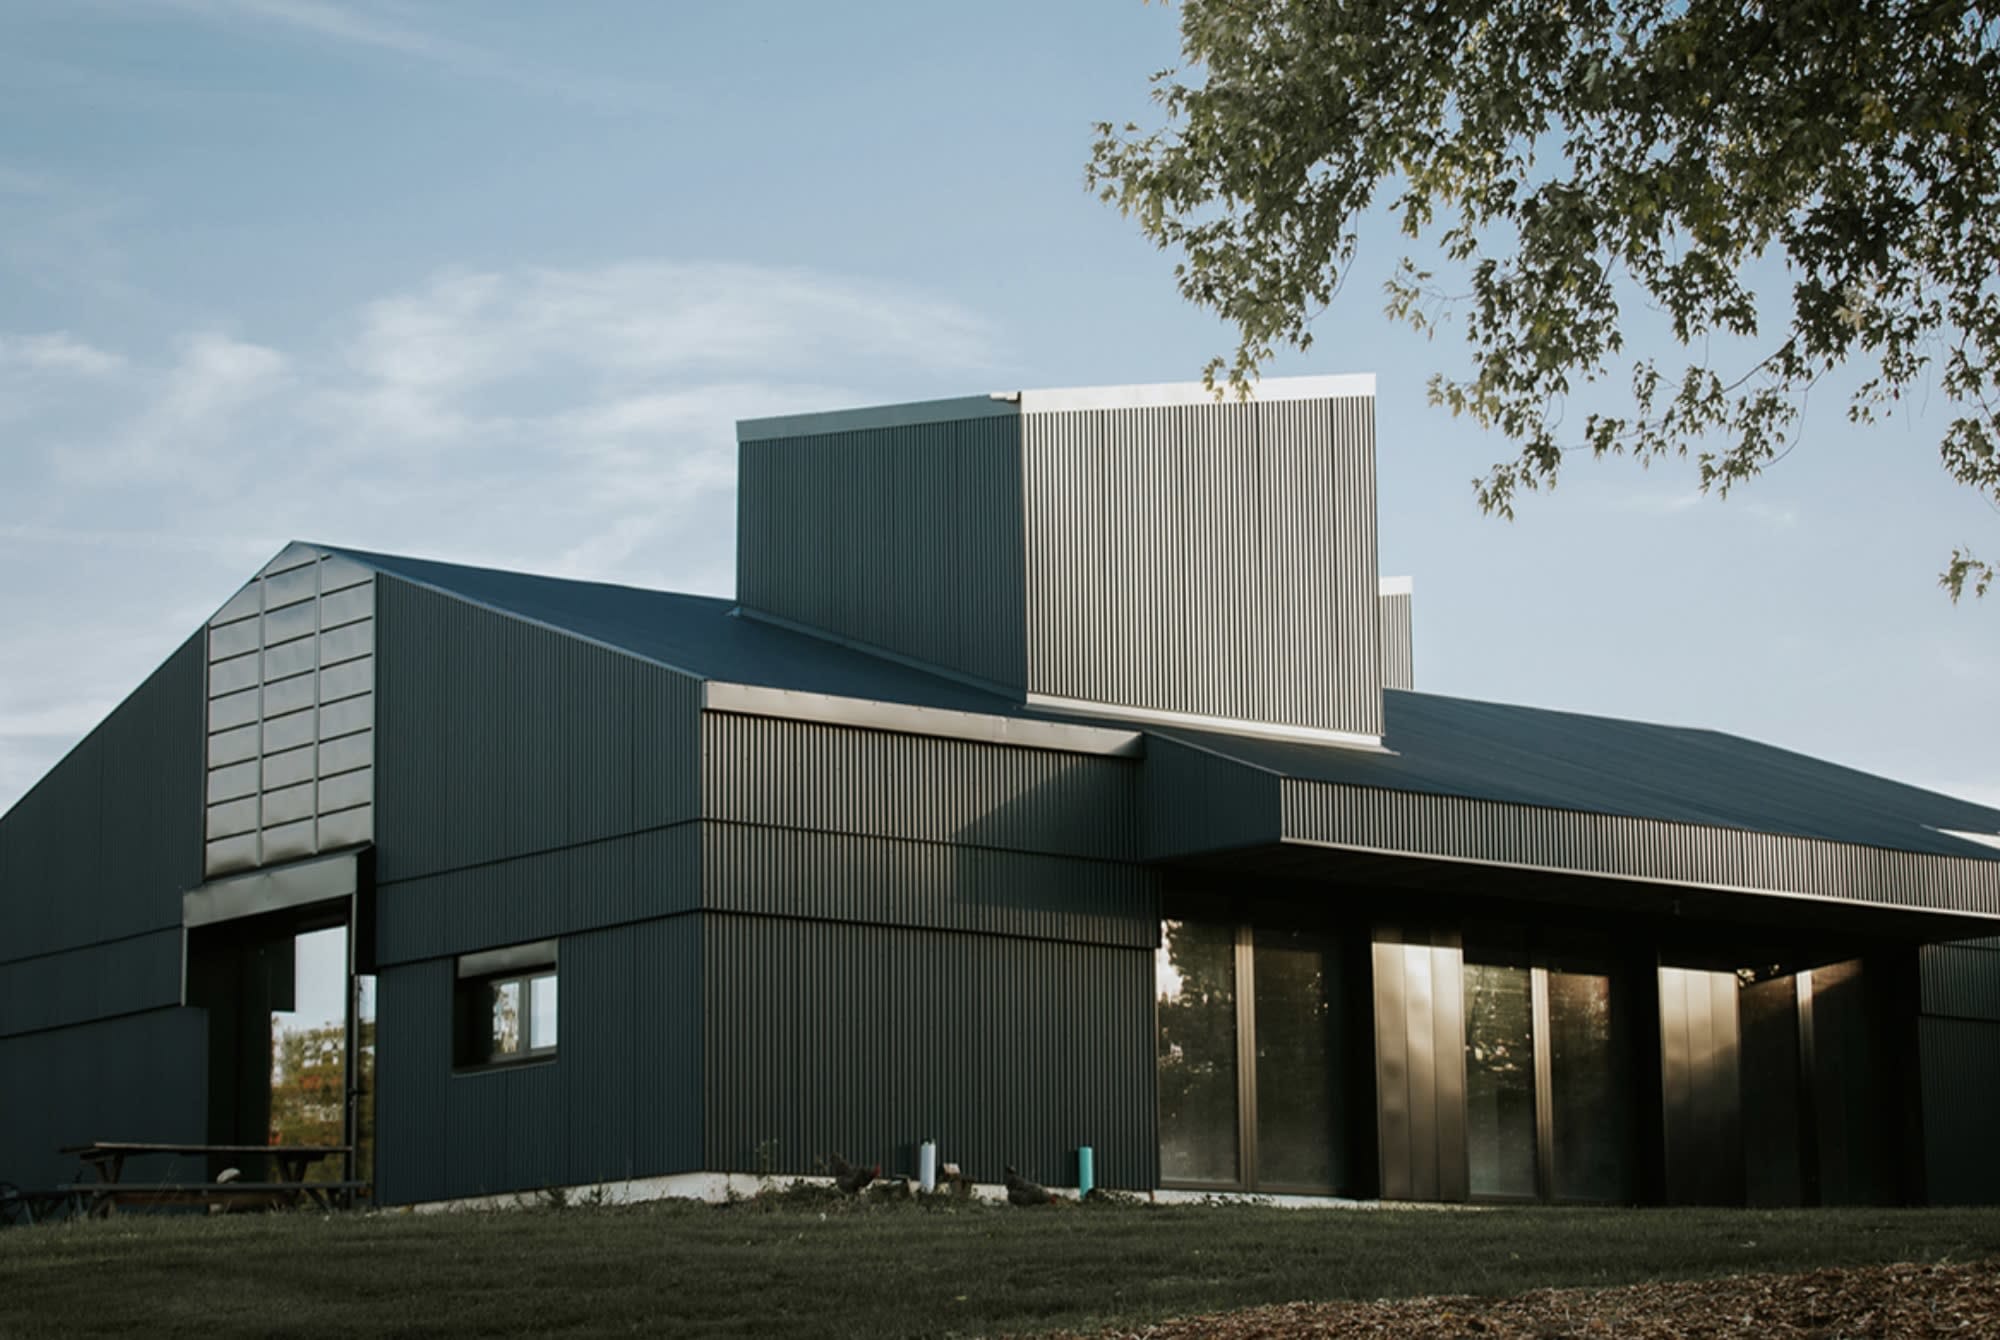
In 2020 two dear friends purchased a horse farm encircled in a bend of the Shawangunk Kill near Gardiner NY, with the vision of creating a place to support work they believed in. With the white cliffs of the Gunks as backdrop, the property was spectacular. And it came with a number of useful existing buildings. But it lacked the central space needed for the new purpose. This project transformed a utilitarian three-bay farm garage into that space: a multipurpose room for work and presentation, and the emblematic centerpoint to express the character of the new place.
For this room we envisioned a singular and strongly centered space. A neutral ground. Internally focused with a strong presence and the flexibility needed to accommodate many purposes. Filtered from the outside world to facilitate presence to purpose when within but still intimately connected to the beautiful surroundings.
Given the geometry of the existing building’s structure and shell, the architectural form of a nine-square grid emerged to become the characteristic emblem. This shape repurposed the overhead beams and large existing doorways of the previous vehicle bays to make a space that is simultaneously centered and neutral in character. New matching openings reinforce this form and open it broadly all around. Ancillary functions and new porches wrap the perimeter to buffer outwards connection. Overhead, two great new light monitors give presence to the simple shed and bring light into the new space from above. By making structural use of the abandoned beams the monitors are thereby aligned to the grid below, but their openings break the arbitrary man-made geometry of the existing farm building layout, orienting due South to the sun and the natural world.

